
Your property, considered
A practical plan.
A polished presentation.
List public clubhouse, locker-room, dining, and back-office spaces separately. If the property includes multiple buildings, note who manages access and which rooms need to reopen first.
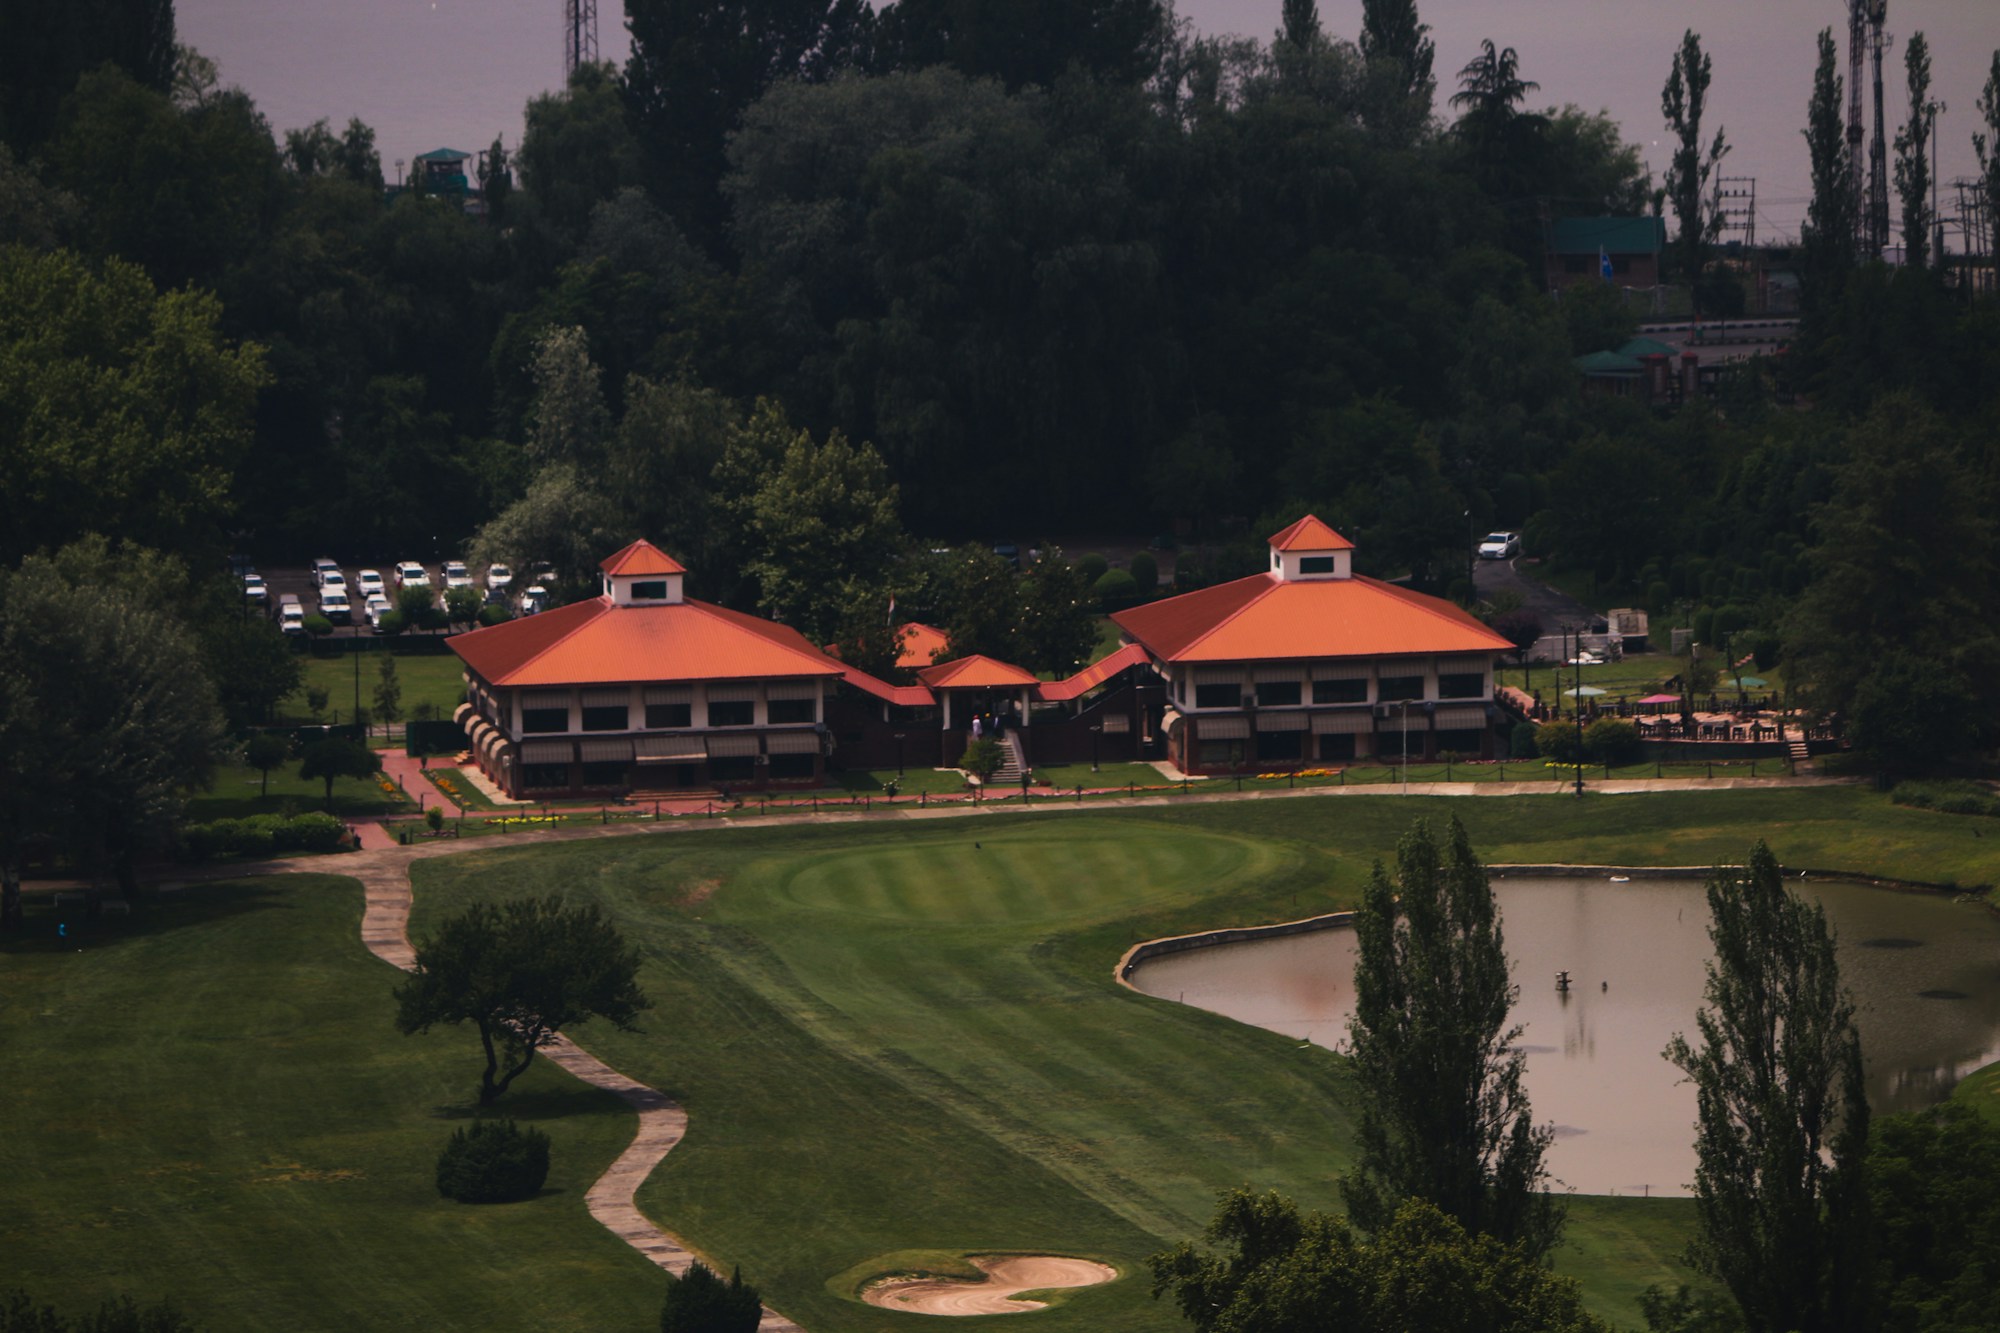
A golf club’s busiest moments extend from the morning tee sheet to evening dining and events. We build your cleaning scope around the clubhouse, member facilities, daily traffic, and operating schedule, with close attention to floors, glass, seating, and high-use areas.
Areas we can include
- Clubhouse lobbies, reception, and member lounges
- Locker rooms, showers, and restrooms
- Pro-shop floors and accessible display surfaces
- Dining spaces, meeting rooms, and event areas
- Offices, carpet extraction, upholstery, and interior glass
Planning service in Stuart
For Stuart properties, distinguish public areas from operational and staff spaces before setting the route. If several locations or buildings are involved, list them individually so access, finishes, and frequency can be assessed accurately.
Coordinate work with opening times, tee-time activity, dining hours, and the event calendar. Agree on drying windows before rooms return to use.
A clear, agreed scope
Discuss recurring clubhouse cleaning, periodic deep cleaning, and event-related preparation. We define room access, surface requirements, task frequency, and the service windows that work for your team.